<-- style PDP --> 18 Minnacote Avenue, Toronto - Detached for sale for $799,000
  • for sale

18 Minnacote Avenue

Toronto, Ontario, M1E 4B3 - West Hill

$799,000

  • Neighbourhood

    West Hill

  • Major Intersection

    Lawrence/Beechgrove

  • Listed Since: 5 day(s)

  • Last update: 1 day(s) ago

Overview

  • Property Type

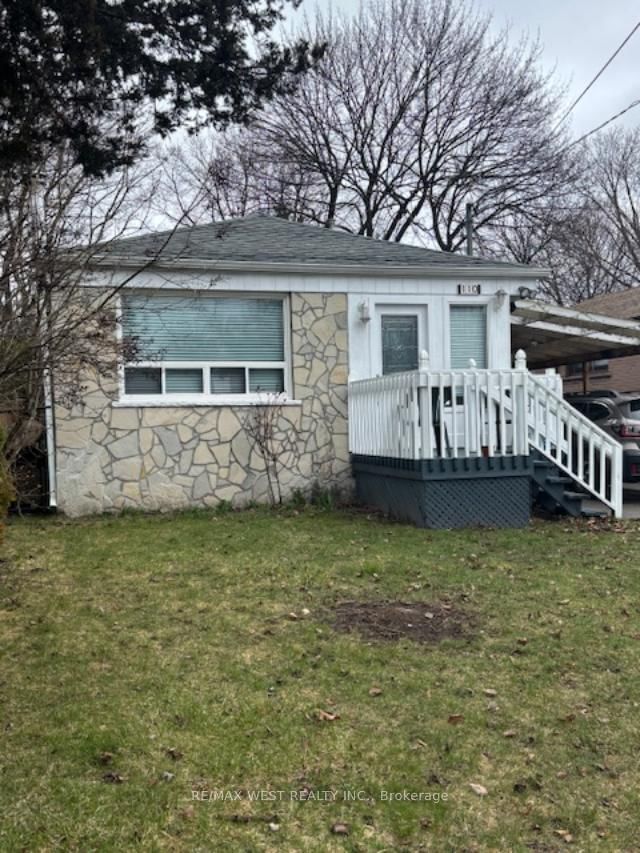
    Detached, Bungalow

  • Bedrooms

    3 + 1

  • Bathrooms

    2

  • Basement

    Fin W/O + Sep Entrance

  • Kitchen

    1 + 1

  • Total Parking

    7 (2 Detached Garage)

  • Lot Size

    50x200 (Feet)

  • Taxes

    $4,112.79 (2026)

  • Type

    Freehold

Property Description

Property description for 18 Minnacote Avenue, Toronto

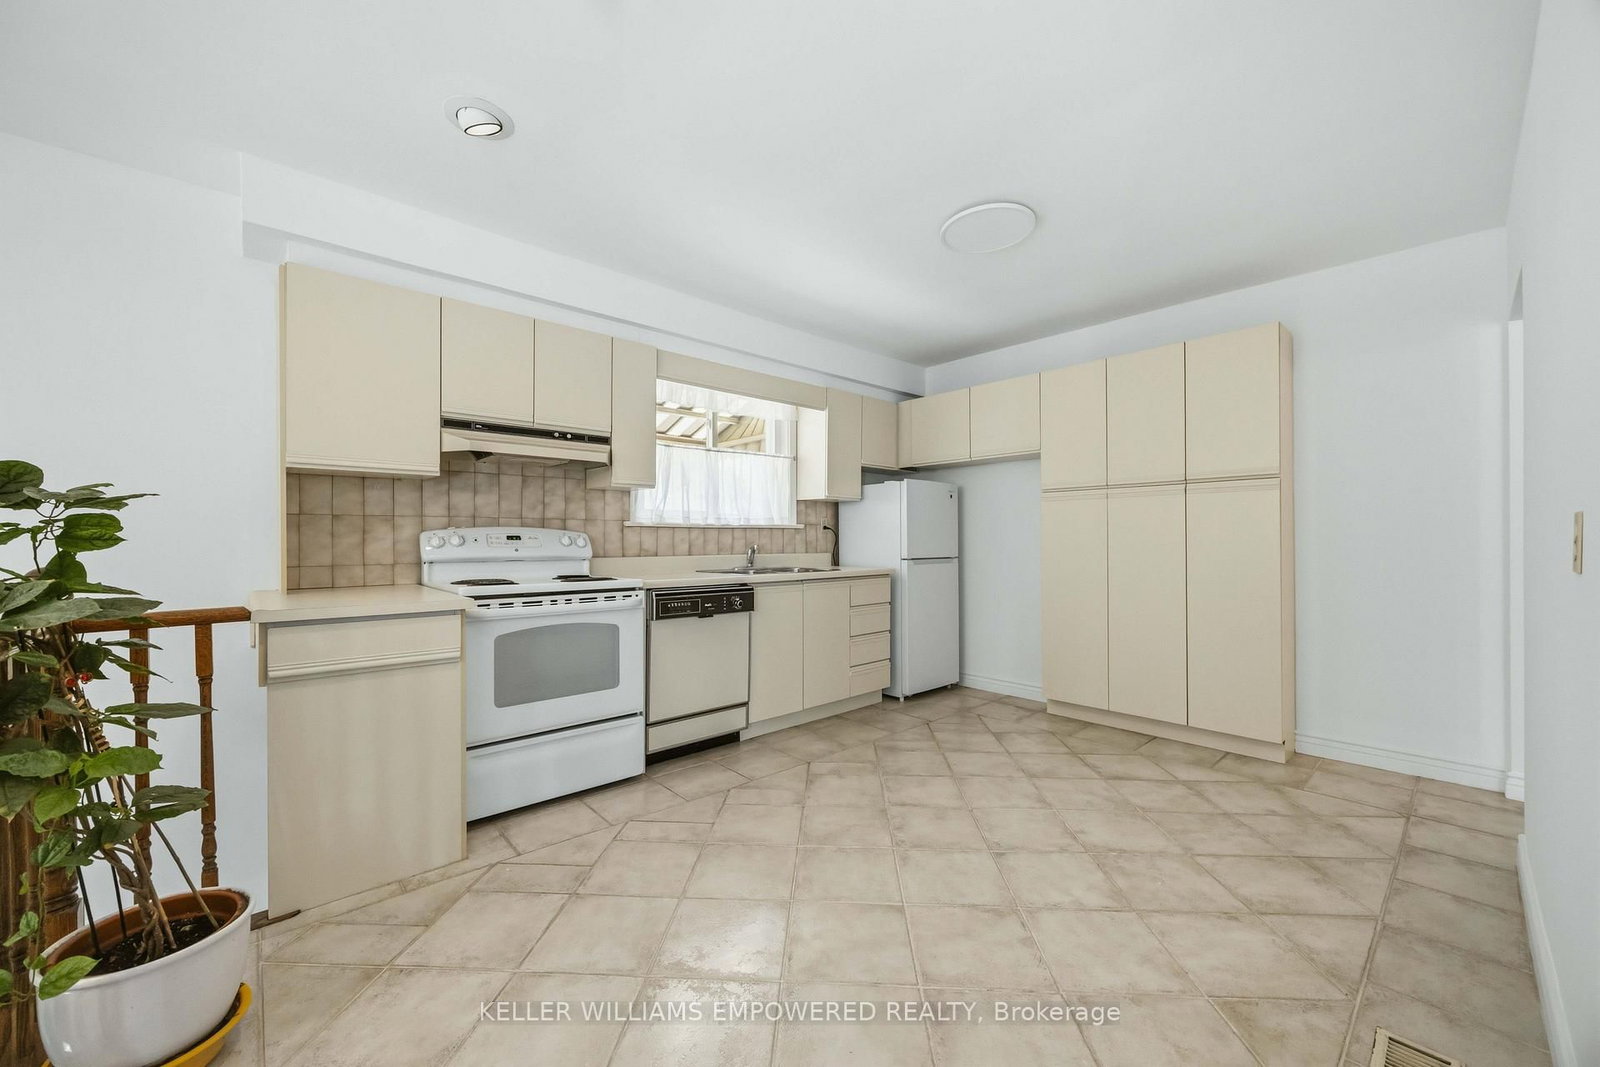
Welcome to 18 Minnacote Ave - one of those rare properties with maximum potential! Loved and meticulously maintained by the same family since 1963, this 3-bedroom, 2-bathroom bungalow is in move-in condition today, with room to grow tomorrow. The finished basement is ideal for an in-law suite, rental income, or multi-generational living as it has two separate outdoor entrances, a full bathroom, a kitchen, a fireplace, and a large bedroom, with several above-grade windows filling the space with natural light. This home is set on a spacious, flat 50 x 200 ft lot, which is a premium building lot - ideal to build your new dream home. Many homes on this street have already been rebuilt into modern new homes. This is a property you can grow into, on your own timeline. Located close to the heart of Highland Creek Village, one of Scarborough's most charming and underrated pockets, this home is minutes to Old Kingston Rd with a small-town feel and, quaint main-street that is rare within the city of Toronto. This community is quiet and residential, yet never isolated: minutes to the ravine system, the University of Toronto Scarborough campus, and the lake, plus all the amenities of Lawrence and Morningside, including shops, schools, and a community centre. TTC bus routes connect to Rouge Hill and Guildwood GO stations, putting downtown Toronto within roughly 30-40 minutes by train.

Listed by KELLER WILLIAMS EMPOWERED REALTY

  • MLS #

    E13788062

  • Sq. Ft

    700-1100

  • Sq. Ft. Source

    MLS

  • Lot Irregularities

    n/a

  • Year Built

    51-99

  • Pool

    None

  • Drive

    Private

  • Garage

    Detached, 2 spaces

  • Total Parking

    7

  • Family Room

    N

  • Den

    N

  • Exterior

    Brick

  • Fireplace

    Y

  • Roof

    Asphalt Shingle

  • Foundation

    Concrete Block

  • Elevator

    n/a

  • Water View

    n/a

  • Laundry Level

    Lower

  • Heat

    Forced Air

  • A/C

    Window Unit

  • Water

    Municipal

  • Water Supply

    n/a

  • Sewers

    Sewers

  • Central Vac

    N

  • Living

    4.47 x 3.56 ft Main level

    Combined W/Dining, hardwood floor, Bow Window

  • Dining

    3.06 x 3.56 ft Main level

    Combined W/Living, hardwood floor, Window

  • Kitchen

    4.52 x 3.56 ft Main level

    Eat-In Kitchen, Stainless Steel Sink, Window

  • Primary

    3.58 x 3.56 ft Main level

    hardwood floor, Ceiling Fan, B/I Closet

  • 2nd Br

    3.72 x 2.78 ft Main level

    hardwood floor, Ceiling Fan, B/I Closet

  • 3rd Br

    3.1 x 3.56 ft Main level

    hardwood floor, Window, B/I Closet

  • Rec

    6.8 x 5.43 ft Bsmt level

    Tile Floor, Brick Fireplace, Above Grade Window

  • 4th Br

    3.45 x 6.14 ft Bsmt level

    Above Grade Window, Double Closet, Tile Ceiling

  • Kitchen

    3.7 x 1.76 ft Bsmt level

    Stainless Steel Sink, Combined W/Rec, Above Grade Window

  • Furnace

    5.37 x 3.5 ft Bsmt level

    Combined W/Laundry, Double Sink, Tile Floor

  • MLS #

    E13788062

  • Sq. Ft

    700-1100

  • Sq. Ft. Source

    MLS

  • Lot Irregularities

    n/a

  • Year Built

    51-99

  • Pool

    None

  • Drive

    Private

  • Garage

    Detached, 2 spaces

  • Total Parking

    7

  • Family Room

    N

  • Den

    N

  • Exterior

    Brick

  • Fireplace

    Y

  • Roof

    Asphalt Shingle

  • Foundation

    Concrete Block

  • Elevator

    n/a

  • Water View

    n/a

  • Laundry Level

    Lower

  • Heat

    Forced Air

  • A/C

    Window Unit

  • Water

    Municipal

  • Water Supply

    n/a

  • Sewers

    Sewers

  • Central Vac

    N

  • Living

    4.47 x 3.56 ft Main level

    Combined W/Dining, hardwood floor, Bow Window

  • Dining

    3.06 x 3.56 ft Main level

    Combined W/Living, hardwood floor, Window

  • Kitchen

    4.52 x 3.56 ft Main level

    Eat-In Kitchen, Stainless Steel Sink, Window

  • Primary

    3.58 x 3.56 ft Main level

    hardwood floor, Ceiling Fan, B/I Closet

  • 2nd Br

    3.72 x 2.78 ft Main level

    hardwood floor, Ceiling Fan, B/I Closet

  • 3rd Br

    3.1 x 3.56 ft Main level

    hardwood floor, Window, B/I Closet

  • Rec

    6.8 x 5.43 ft Bsmt level

    Tile Floor, Brick Fireplace, Above Grade Window

  • 4th Br

    3.45 x 6.14 ft Bsmt level

    Above Grade Window, Double Closet, Tile Ceiling

  • Kitchen

    3.7 x 1.76 ft Bsmt level

    Stainless Steel Sink, Combined W/Rec, Above Grade Window

  • Furnace

    5.37 x 3.5 ft Bsmt level

    Combined W/Laundry, Double Sink, Tile Floor

Thinking of Selling?

Find Out Your Home’s Value in Today’s Market!

No Email or Signup is required to view your home estimate.

estimate your home value

Contact Manoj Kukreja

Sales Representative,
Century 21 People’s Choice Realty Inc.,
Brokerage
(647) 576 - 2100

Manoj profile avatar

Inventory Graph

10 9 8 7 6 5 4 3 2 1 0 3 Months of inventory SELLER'S Market BALANCED Market BUYER'S Market

Mortgage Calculator

This data is for informational purposes only.

Mortgage Payment per month

Principal Amount

Interest

Total Payable

Amortization

Amortization

Closing Cost Calculator

This data is for informational purposes only.

Closing Cost Total for this property

Total Cash flow for purchasing this property

Down Payment(%)*
Additional information

Provincial Land Transfer Tax

Ontario Land Transfer Tax Rebate

Toronto Land Transfer Tax

Toronto Land Transfer Tax Rebate

PST on CMHC Insurance Premium

Lawyer Fees

$2,825

Government Registration Fee's

$164

Title Insurance

Closing Cost Total

Total Cash flow for purchasing this property

Provincial Land Transfer Tax

Ontario Land Transfer Tax Rebate

Toronto Land Transfer Tax

Toronto Land Transfer Tax Rebate

PST on CMHC Insurance Premium

Lawyer Fees

$2,825

Government Registarion Fee's

$164

Title Insurance

Down Payment(%)*

* A down payment of less than 20% is permitted only for first-time home buyers purchasing their principal residence. The minimum down payment required is 5% for the portion of the purchase price up to $500,000, and 10% for the portion between $500,000 and $1,500,000. For properties priced over $1,500,000, a minimum down payment of 20% is required.

Thinking of Selling?

Find Out Your Home’s Value in Today’s Market!

No Email or Signup is required to view your home estimate.

estimate your home value

Contact Manoj Kukreja

Sales Representative, Century 21 People’s Choice Realty Inc., Brokerage
(647) 576 - 2100

Manoj profile avatar

Recent Sold Listings in West Hill, Toronto

Popular Cities